Mating & bearing surfaces
Specify the intended fit, surface condition and relevant geometric requirements. Identify which surfaces locate or support the component.
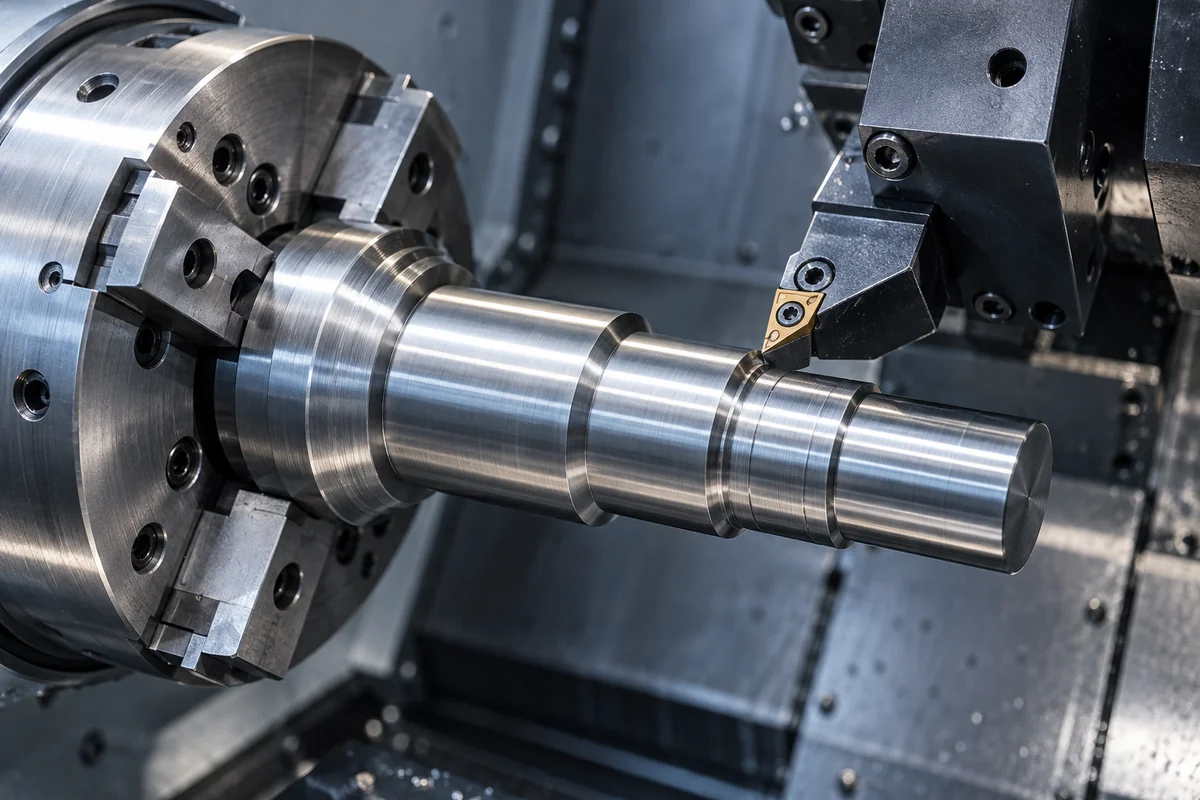
A drawing-led approach to shafts, sleeves, bushings and spacers. Focus the quotation on the diameters, bores and surfaces that make the assembly work.
A closer look at fit
Specify the intended fit, surface condition and relevant geometric requirements. Identify which surfaces locate or support the component.
Give the bore depth, groove geometry and complete thread information. Mark features that are difficult to inspect or that seal against another part.
Show the angular relationships and positions of features outside the main turned profile. These may change the machining and inspection plan.
Review before production
A shaft drawing should communicate more than individual diameters. Shoulders, bearing seats, thread runouts and the relationship between surfaces all influence the final function.
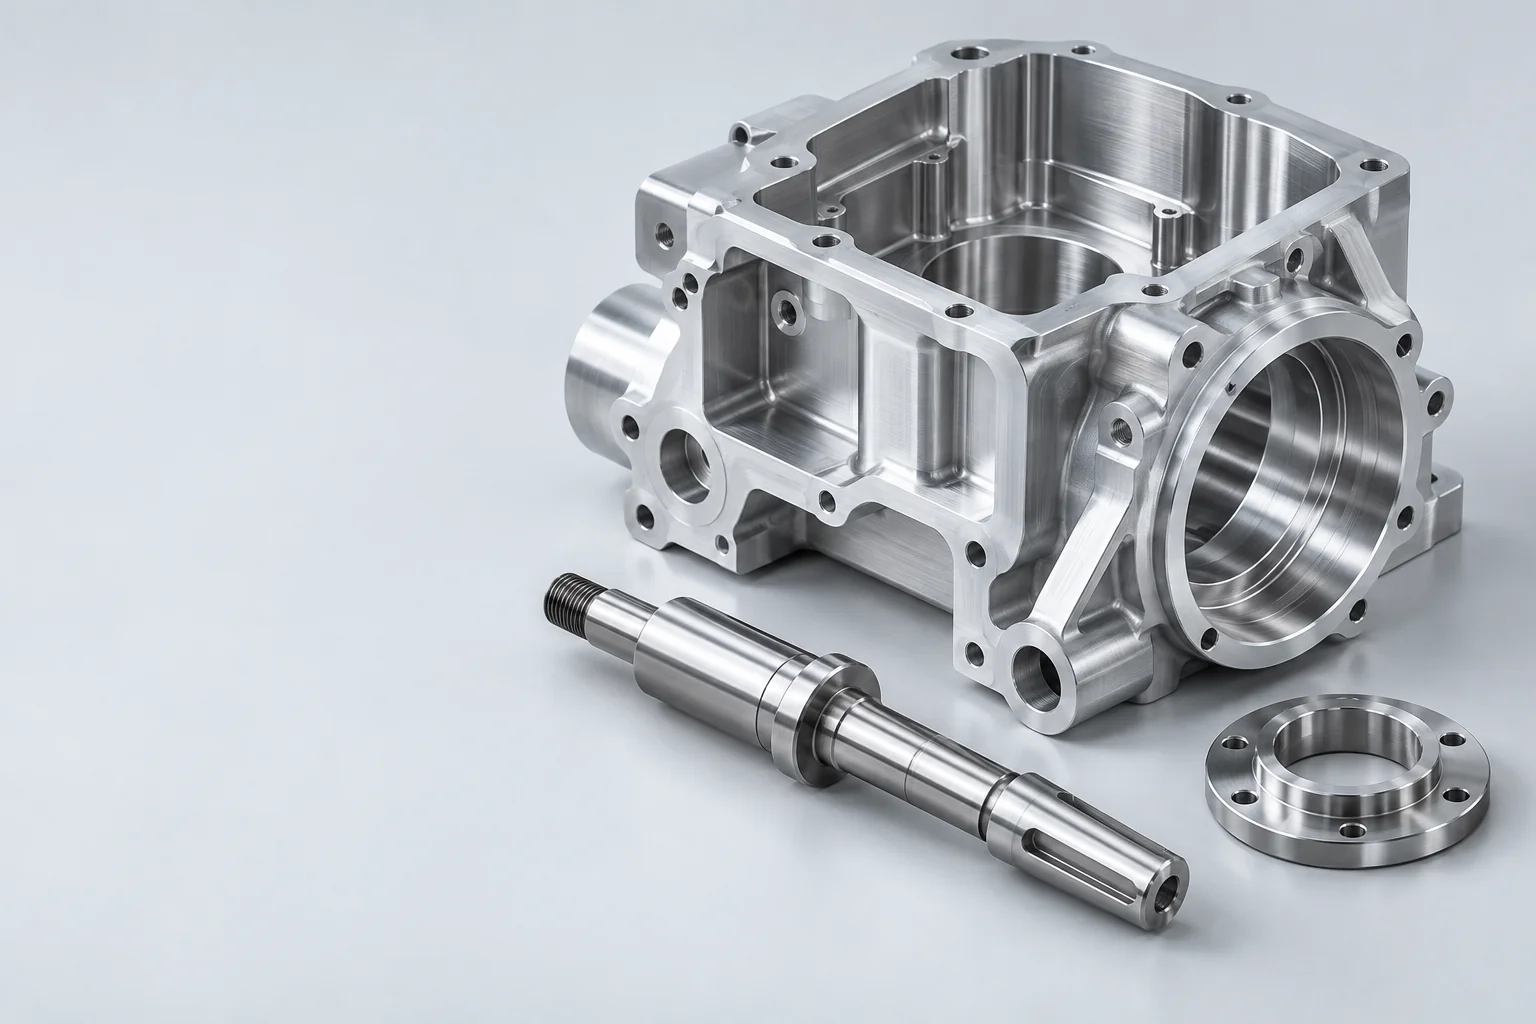
Build the machining brief
| Part feature | Information to provide | Review focus |
|---|---|---|
| Long or slender sections | Overall length, diameters and straightness requirements. | Support and workholding strategy. |
| Thin-walled sleeves | Wall thickness, bore geometry and required fit. | Clamping and deformation considerations. |
| Threads and grooves | Full thread callout, engagement length and groove detail. | Tool access and verification. |
| Bearing or seal seats | Diameter limits, surface finish and geometric controls. | Functional fit and measuring approach. |
| Secondary features | Flats, holes, slots and their angular positions. | Additional operations and alignment. |
Prototype requirements
Tell us whether you are checking fit, rotation, sealing, wear or appearance. The required material and surface condition should match the purpose of the trial.
Repeat-order requirements
Keep the approved drawing revision, material, treatment and inspection requirements together. A repeat part number should not hide an engineering change.
Yes, a component can include both rotational and non-rotational features. Show all flats, holes, slots and angular relationships in the files so the required operations can be assessed together.
The specified condition and any treatment can affect the process sequence and final properties. State these requirements early, including any dimensions that must be achieved after treatment.
A photograph is useful for an initial conversation but usually does not define a machinable and inspectable part. A replacement part needs verified dimensions, material, functional requirements and an approved drawing or equivalent specification.
Include the drawing, material, quantity and details of the mating assembly where relevant.